

Deborah Heart & Lung Center | Olsen Family Patient Care Pavilion
Multi-phase hospital expansion delivered within a fully operational clinical environment
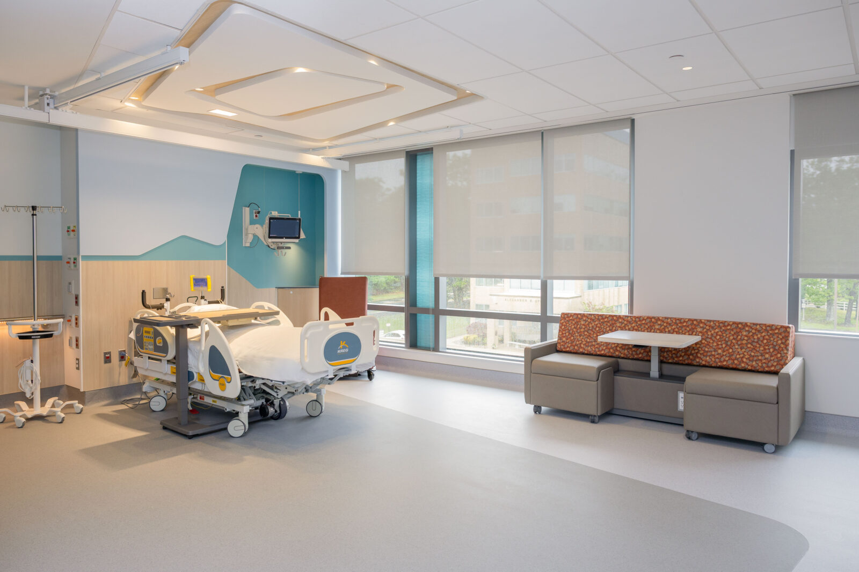
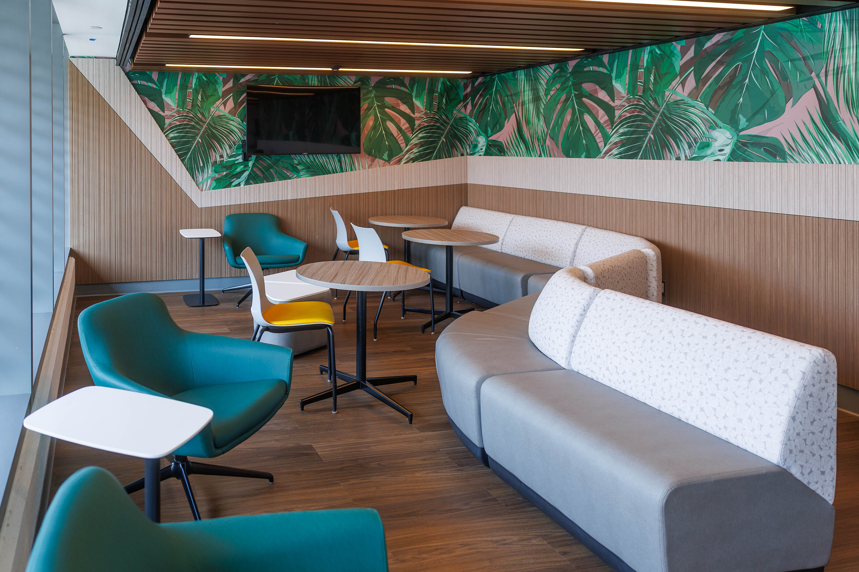
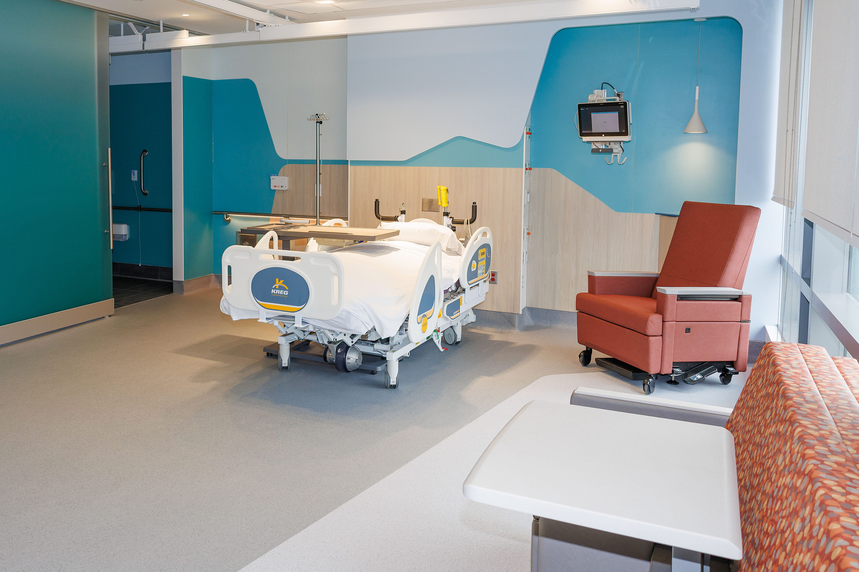
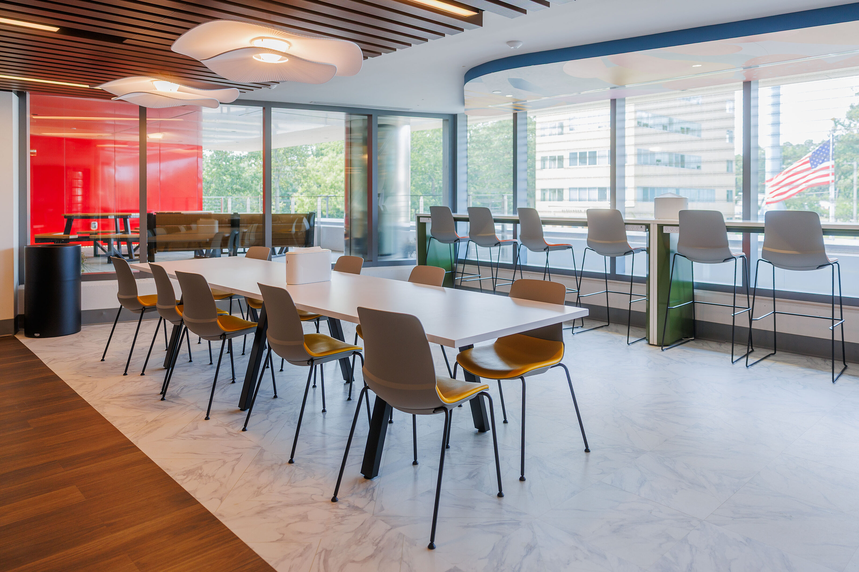
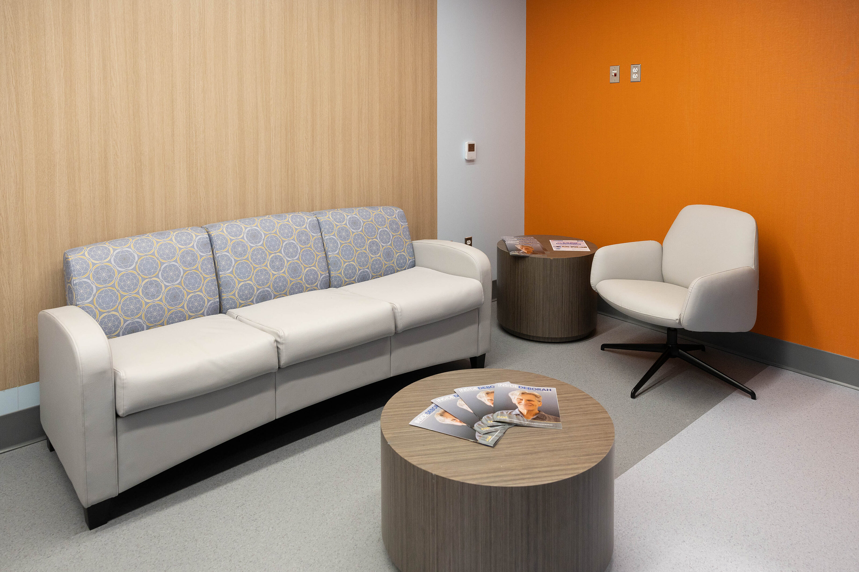
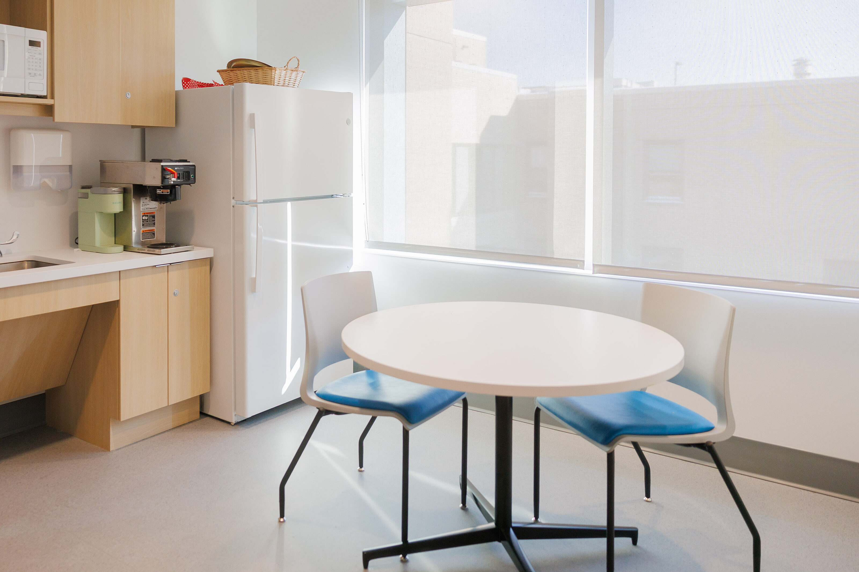
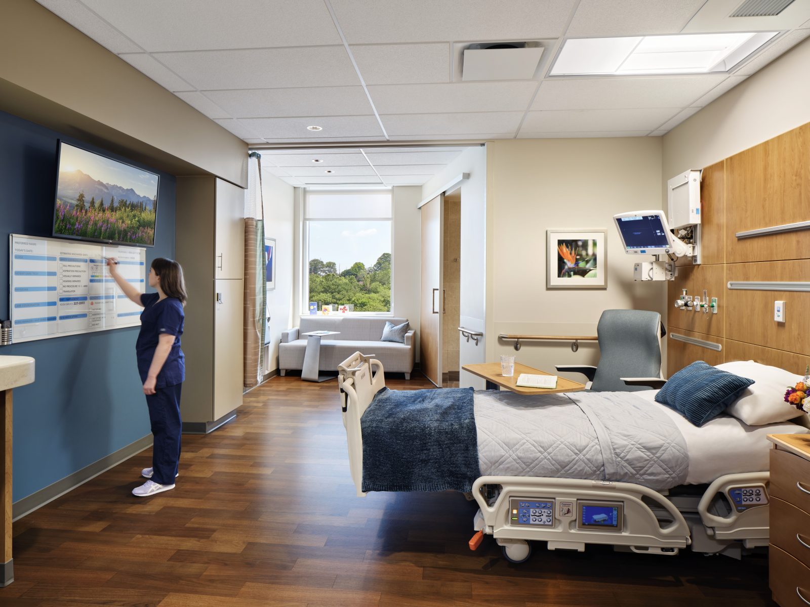
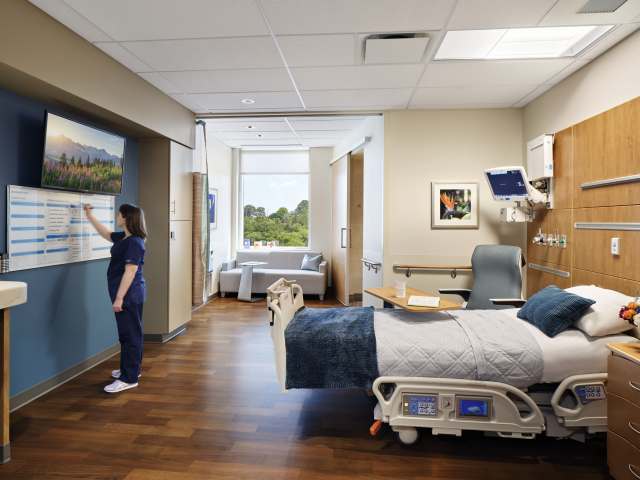
CFI Workspace partnered with Deborah Heart & Lung Center on the Olsen Family Patient Care Pavilion, a multi-phase hospital expansion delivered within a fully operational clinical environment. The project introduced a new inpatient tower featuring a dedicated patient common area and 36 private patient rooms spread across three floors, expanding the facility's overall capacity to 95 beds. The result is a modernized care setting that enhances patient privacy, comfort, and staff operational flexibility.
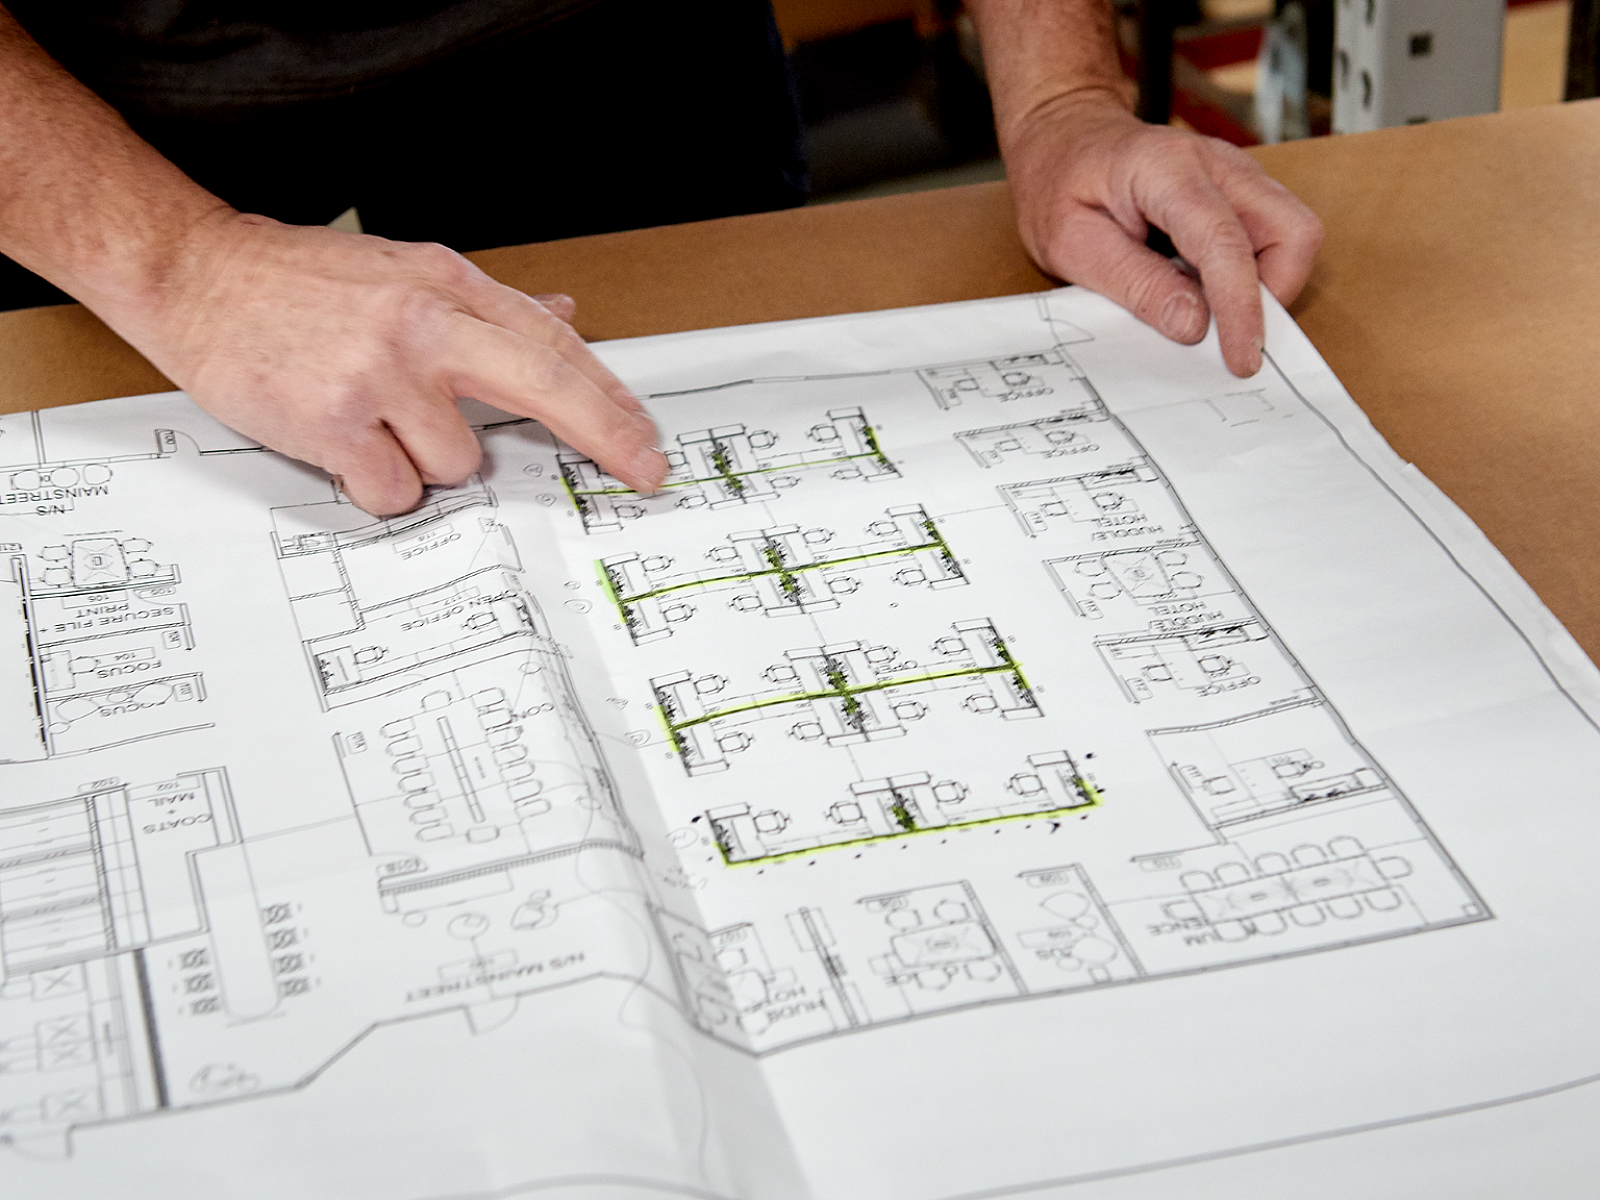
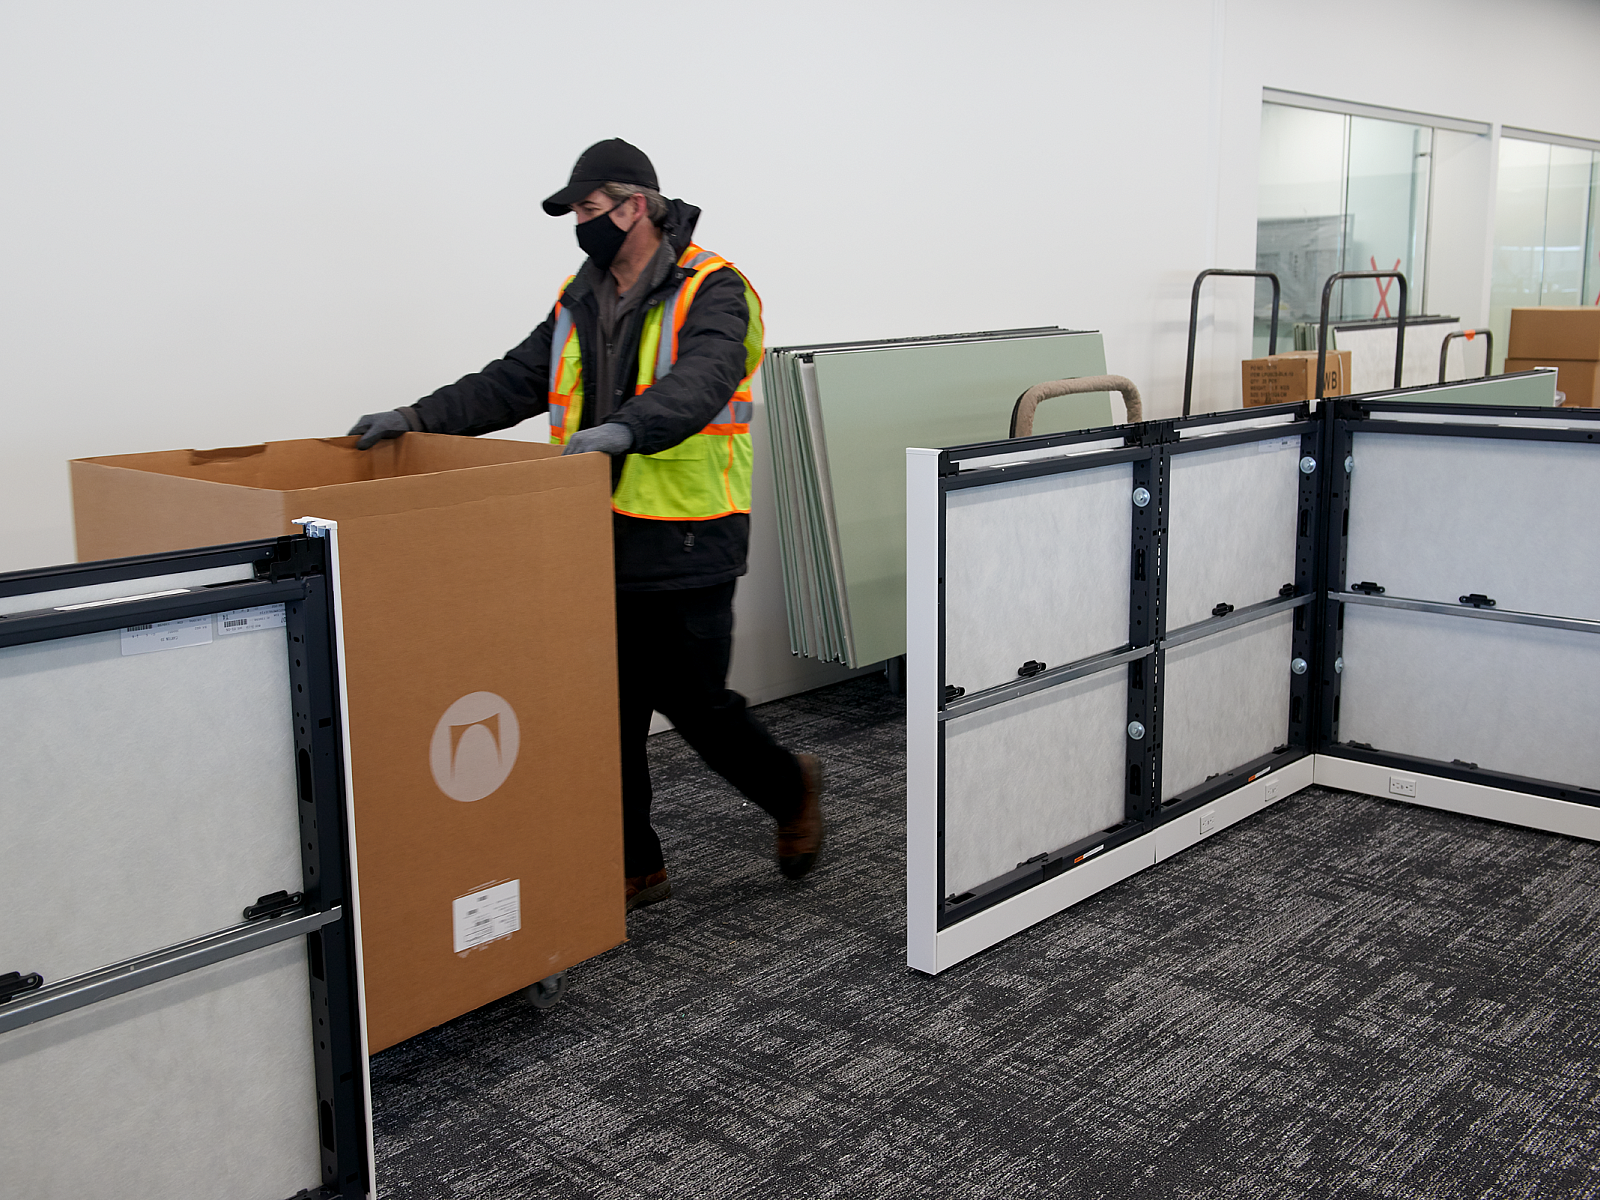
Given the complexity of building within an active hospital, the engagement demanded a carefully phased installation approach that minimized disruption to ongoing patient care. Success depended on close, continuous coordination across clinical staff, construction crews, and facilities management teams, aligning furniture delivery and installation with shifting construction timelines and patient care needs.
This project reflects CFI Workspace's expertise in executing large-scale, multi-phase healthcare furniture installations in demanding, live clinical environments, balancing regulatory compliance, infection control, and precise scheduling to deliver spaces that support both patients and staff.